L11
2016 Milan, Italy
Photography: Claudio Braccini
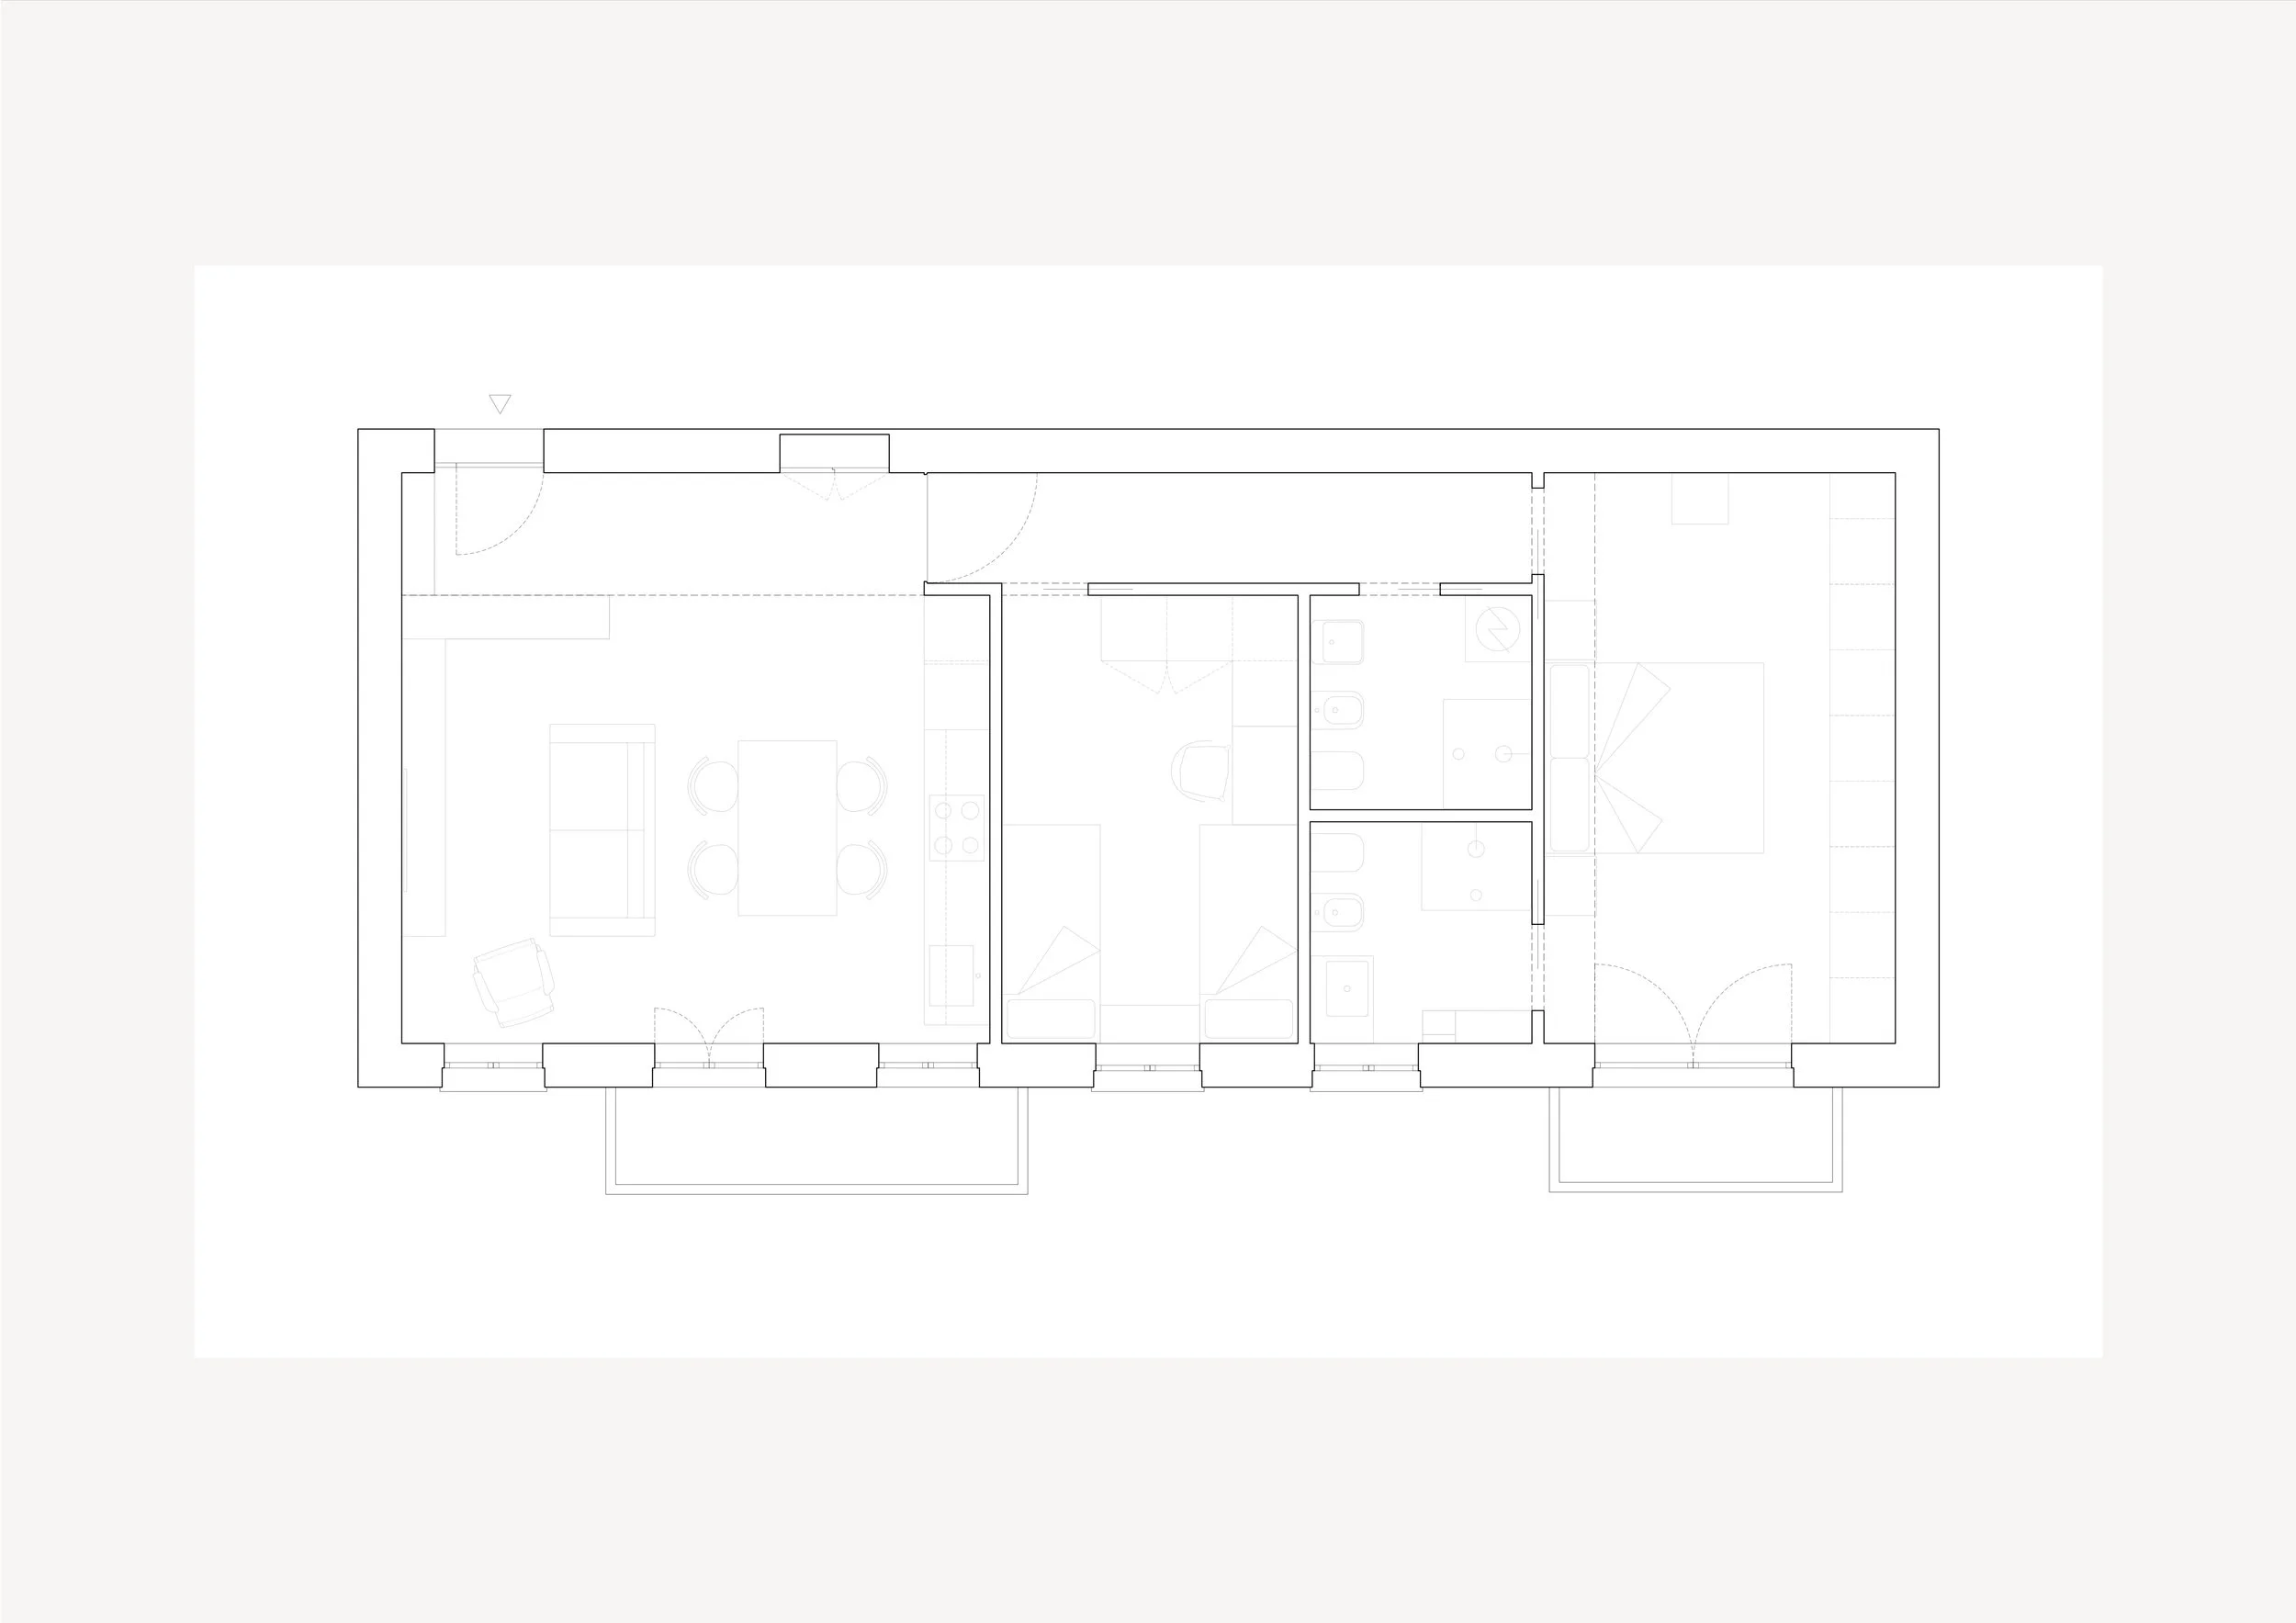
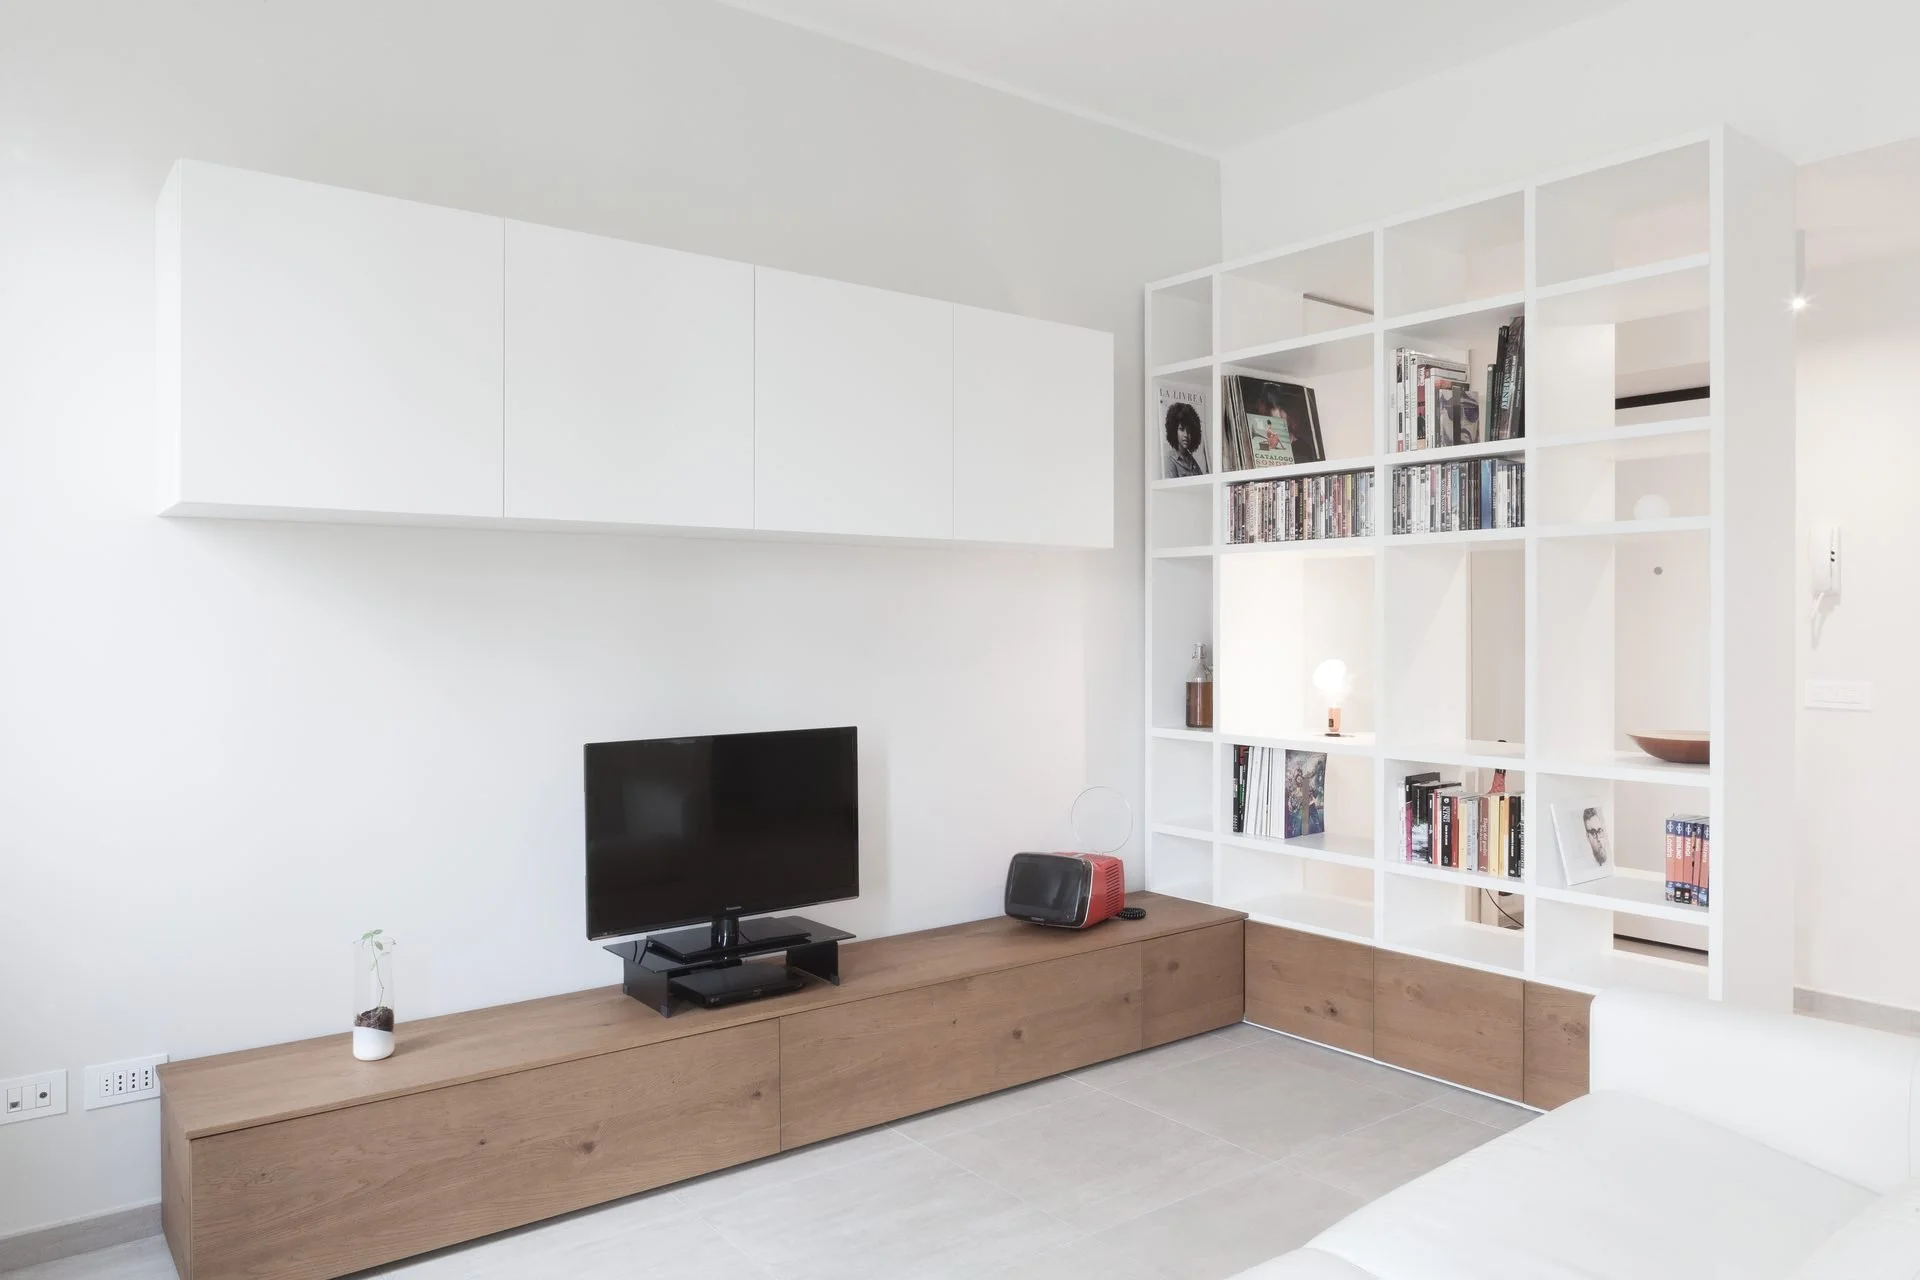
Originally constrained by a fragmented and inefficient layout, this apartment was reimagined as a bright and contemporary home for a young couple. The design began with a complete reorganisation of the interior, removing all existing partitions to establish a clearer relationship between the social and private areas of the home.
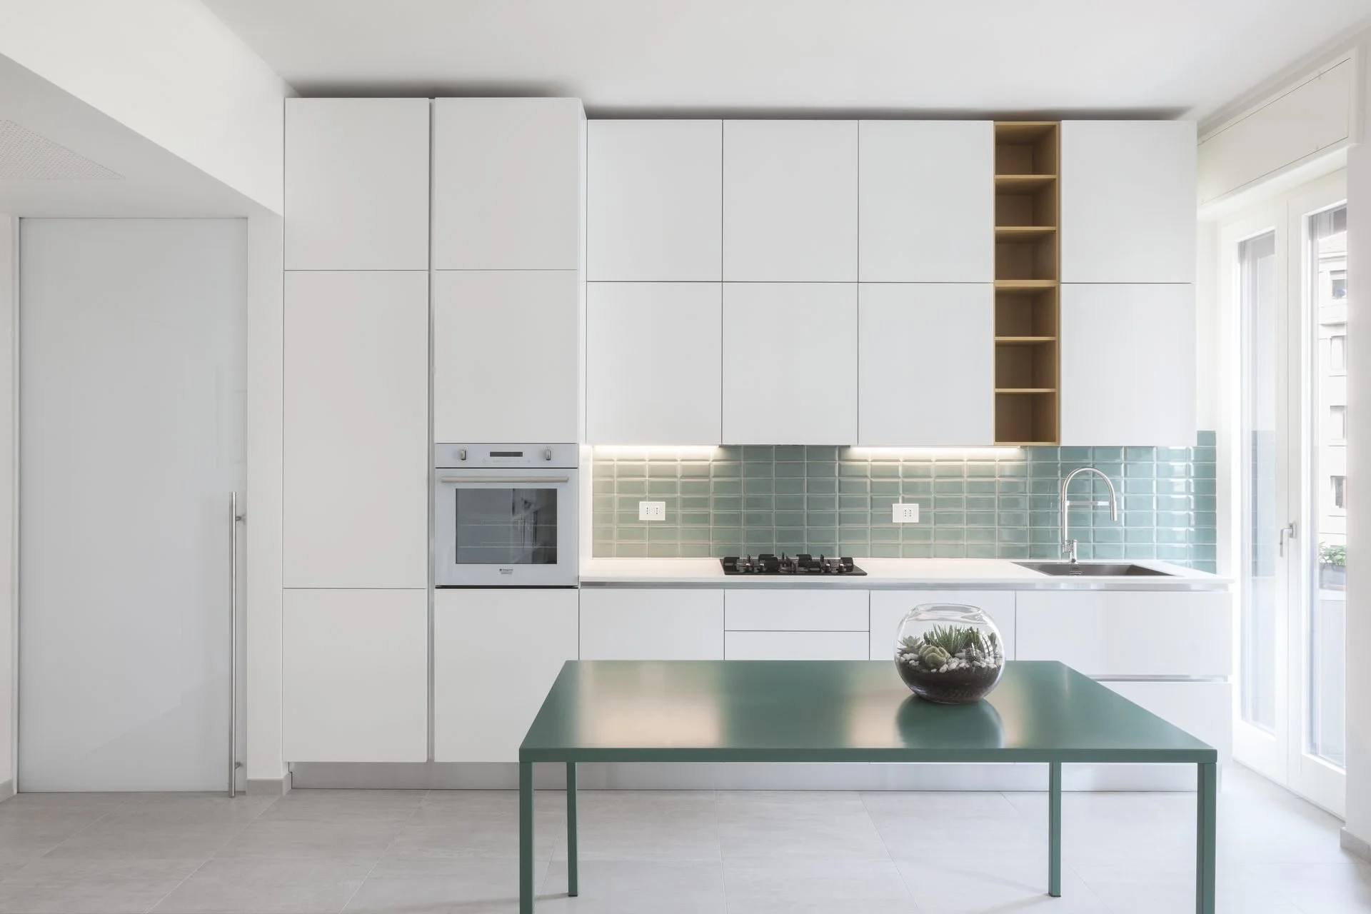
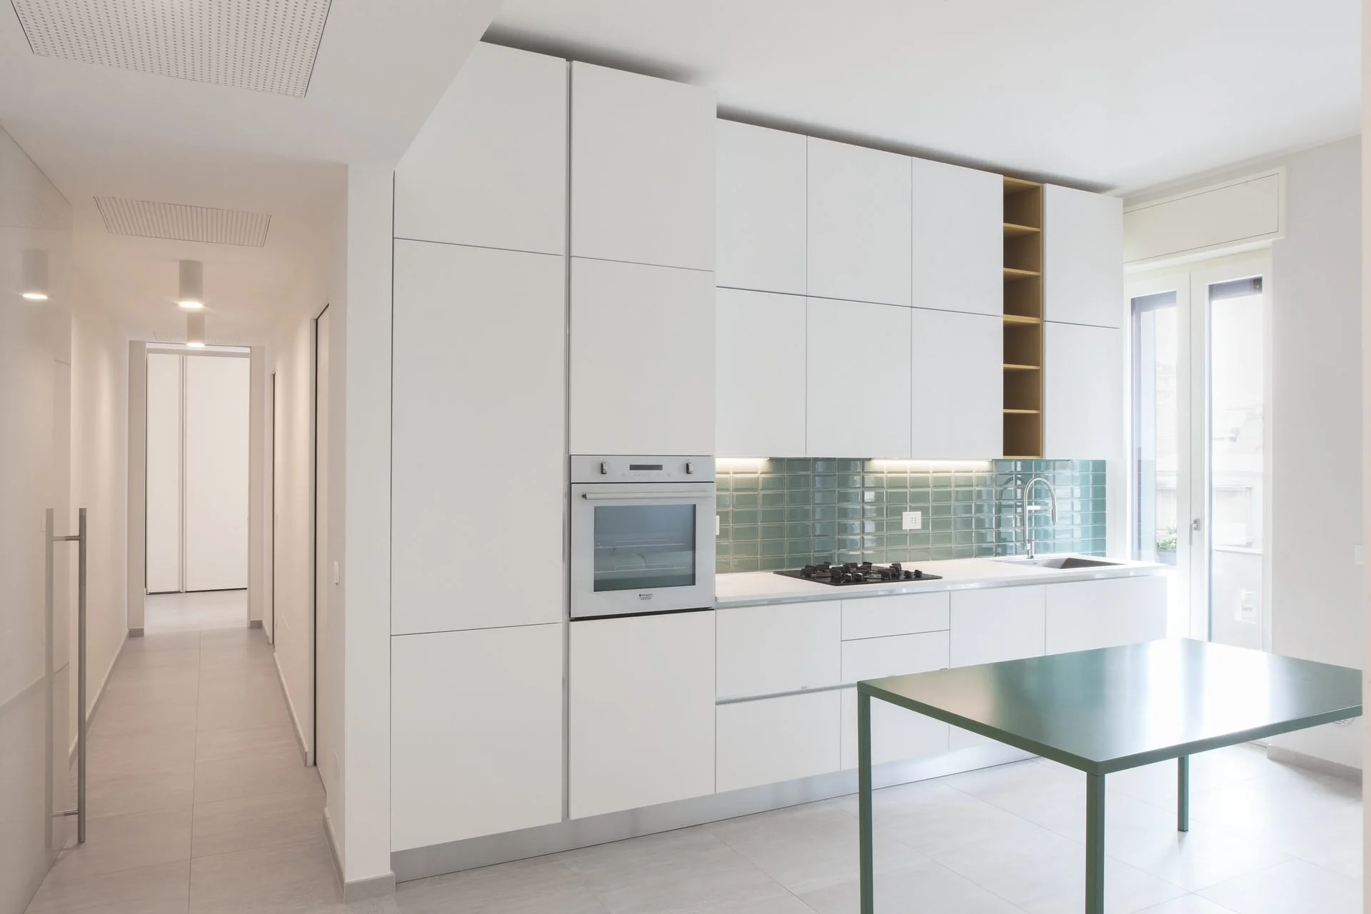
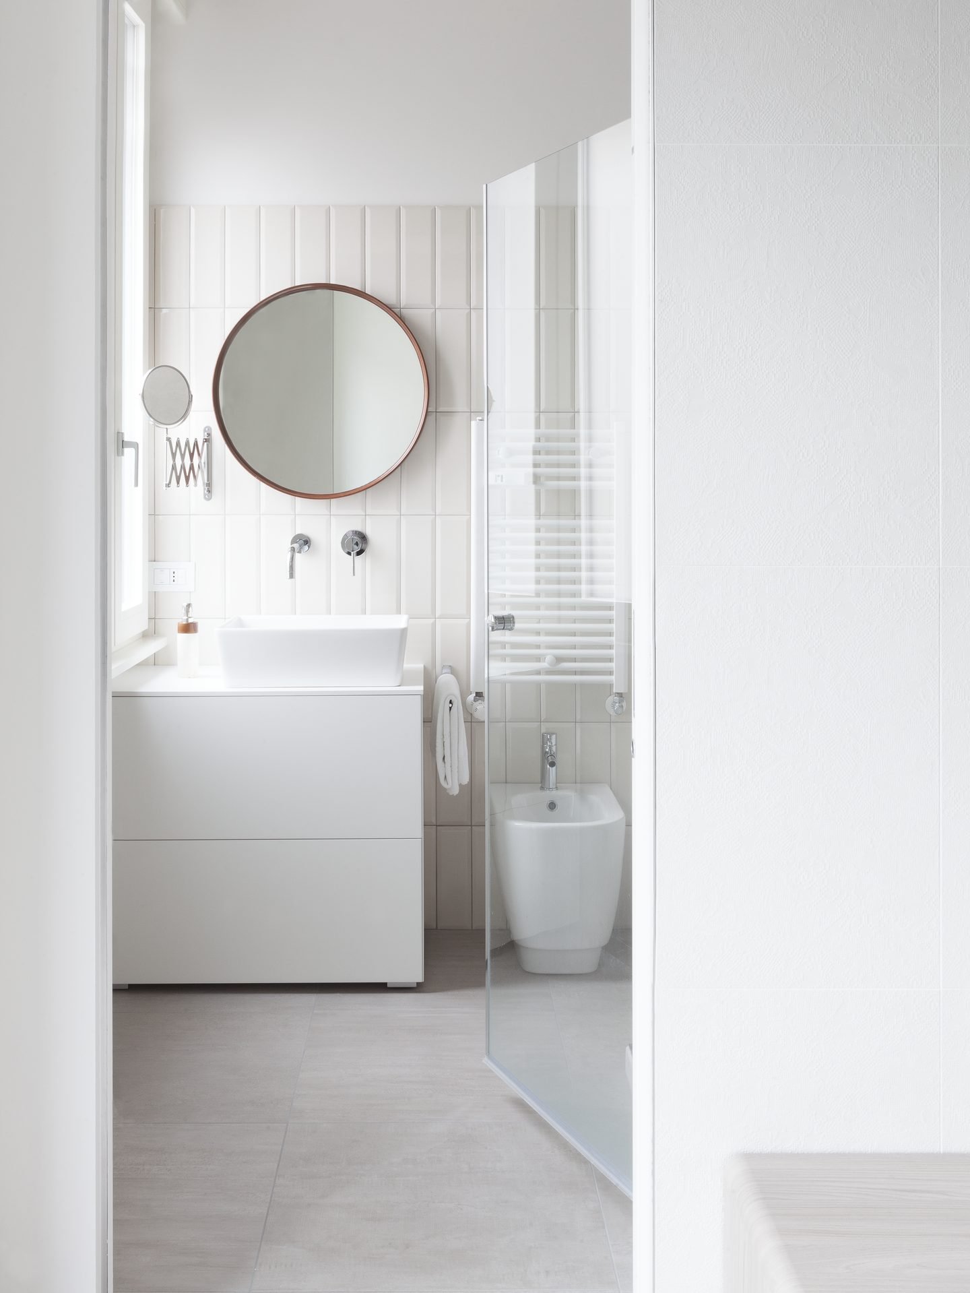
By relocating the kitchen into the living space, the apartment gained a more open and convivial heart while freeing up room for a second bedroom. A similarly strategic intervention transformed an elongated bathroom into two separate spaces, introducing a new en-suite and enhancing the functionality of the overall layout.
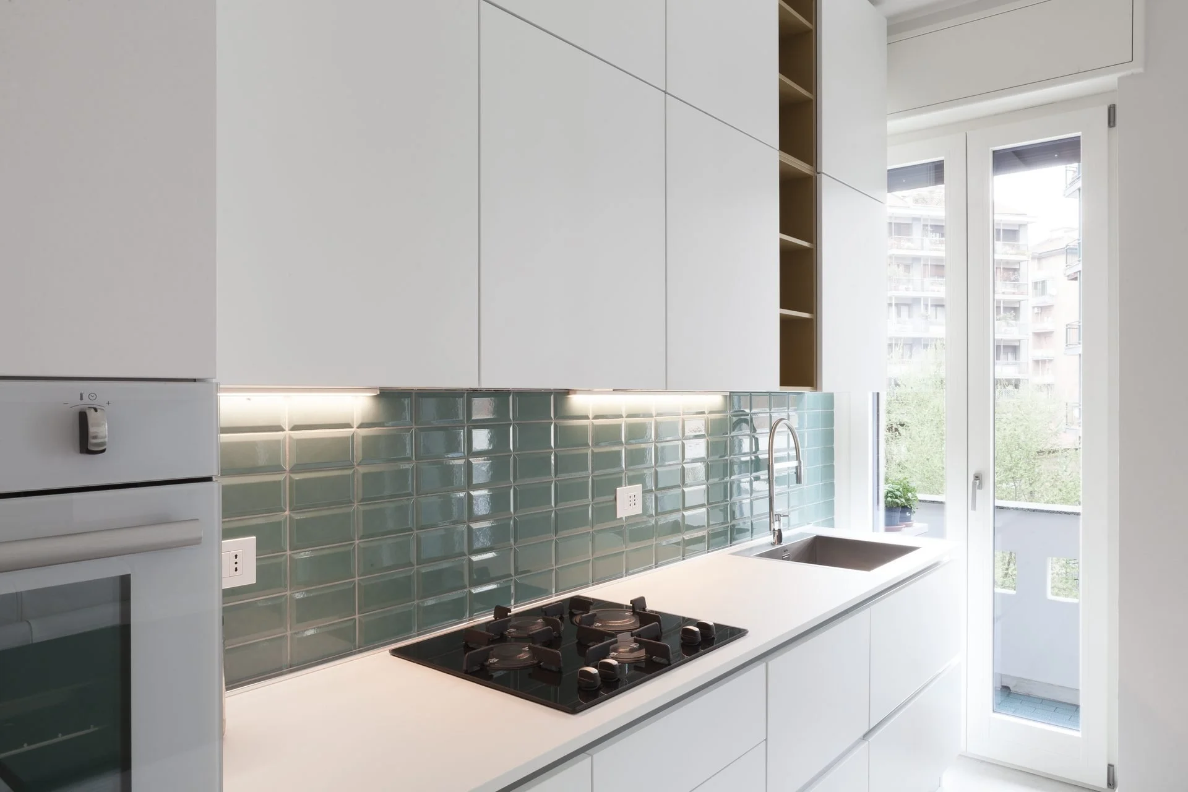
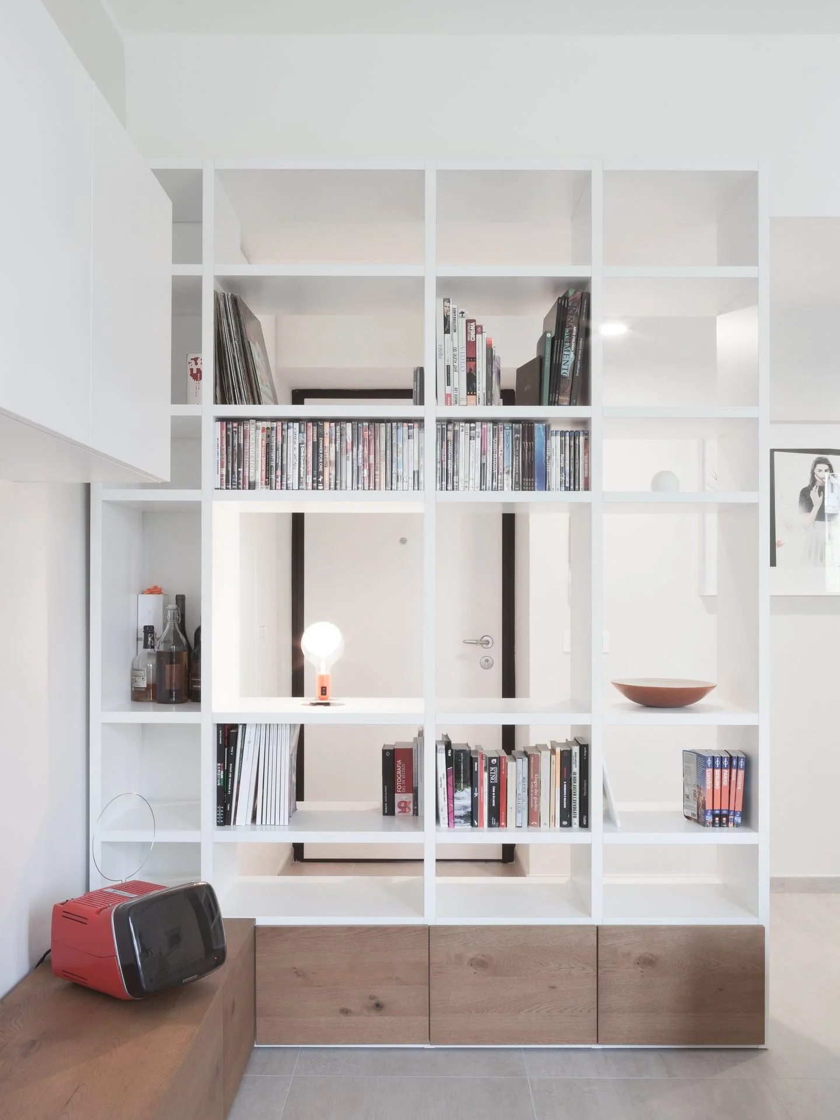
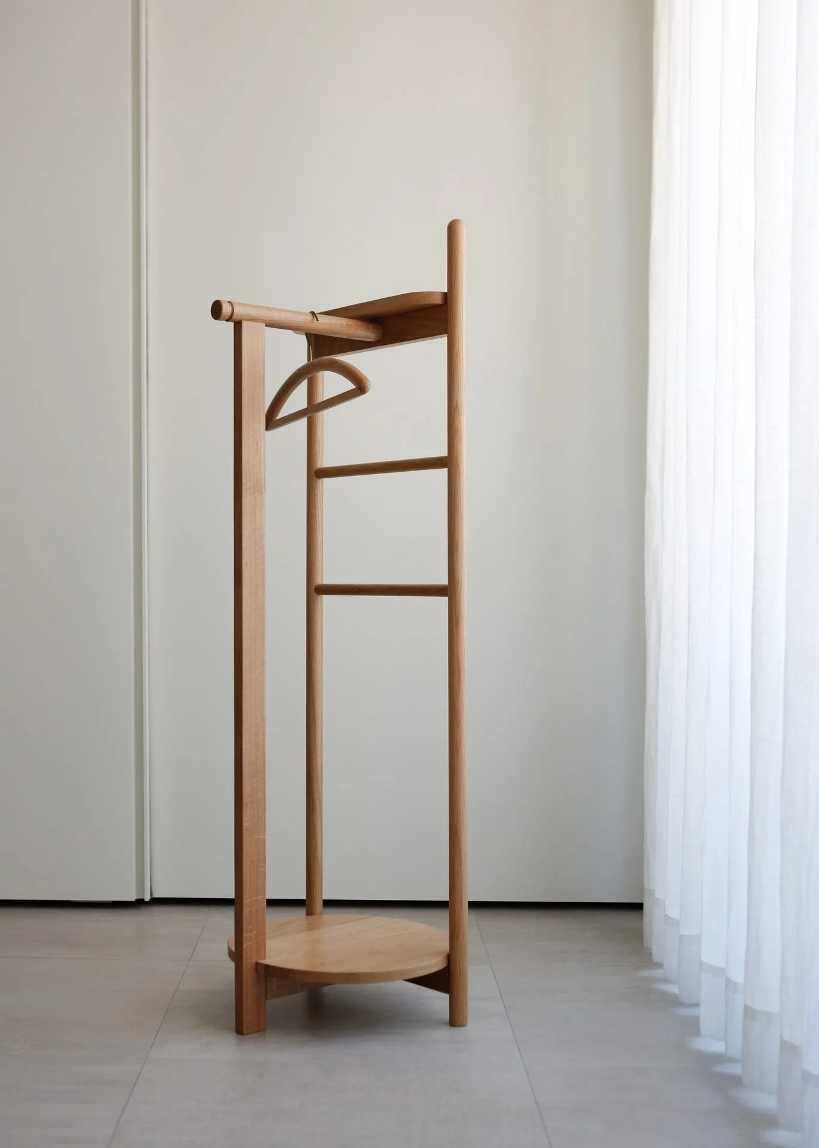
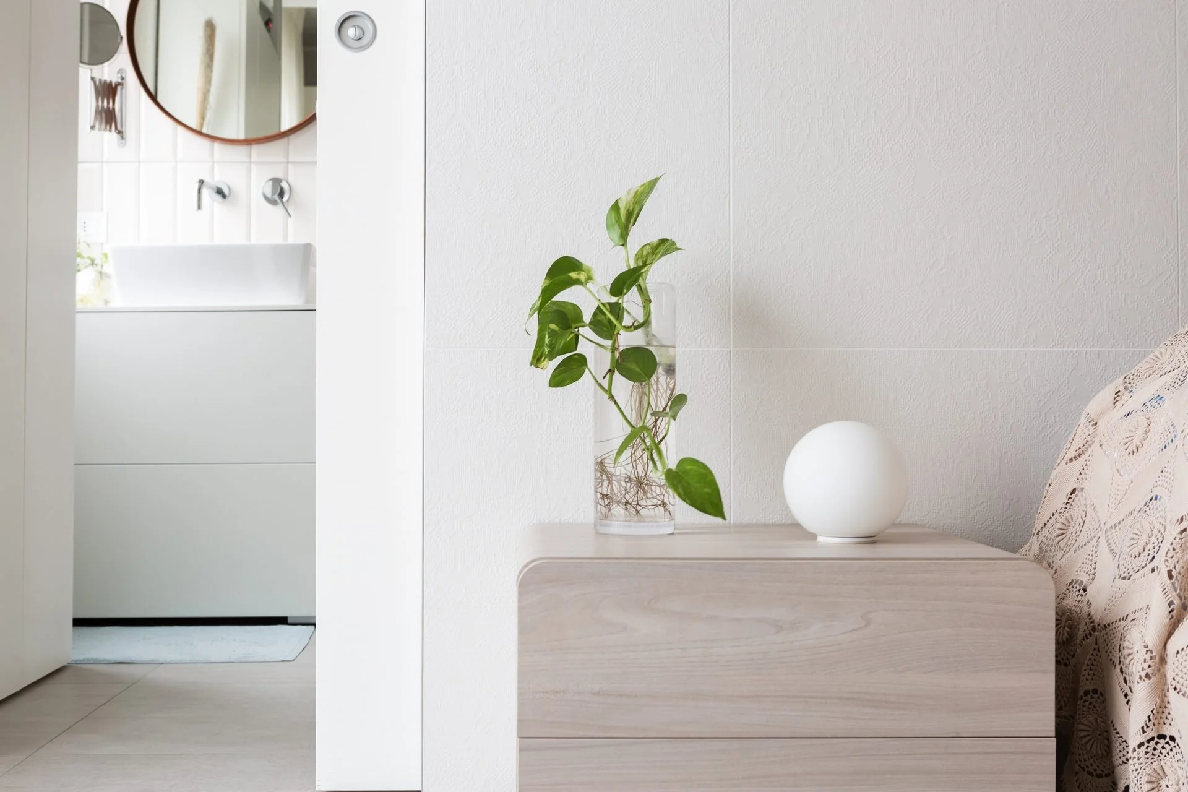
Beyond the spatial reconfiguration, the project encompassed the careful selection of finishes, furnishings, and bespoke joinery. A restrained material palette and custom-designed elements bring cohesion to the interior, creating a home that feels both practical and effortlessly refined.