
STUDIOAbout
Laura La Greca is an interior architecture and design studio based in London, working across residential, hospitality and workspace projects in the UK and Italy. This breadth sharpens the studio's eye and enriches every project.
With a rigorous architectural background and an Italian sensitivity to detail, the studio approaches each project with care and intention - listening closely to the brief and guiding the design toward the right solution, to create spaces that are both functional and emotionally resonant.
Collaboration is at the heart of everything we do. We treasure the relationships with clients, consultants, artisans and fabricators, and value talent and integrity throughout. With sustainability at the centre of our attention, we are thoughtful in how we reuse and repurpose, and considered in every material and furniture choice we make.
We dedicate ourselves to a select number of projects at a time, because every space we touch deserves our full attention.
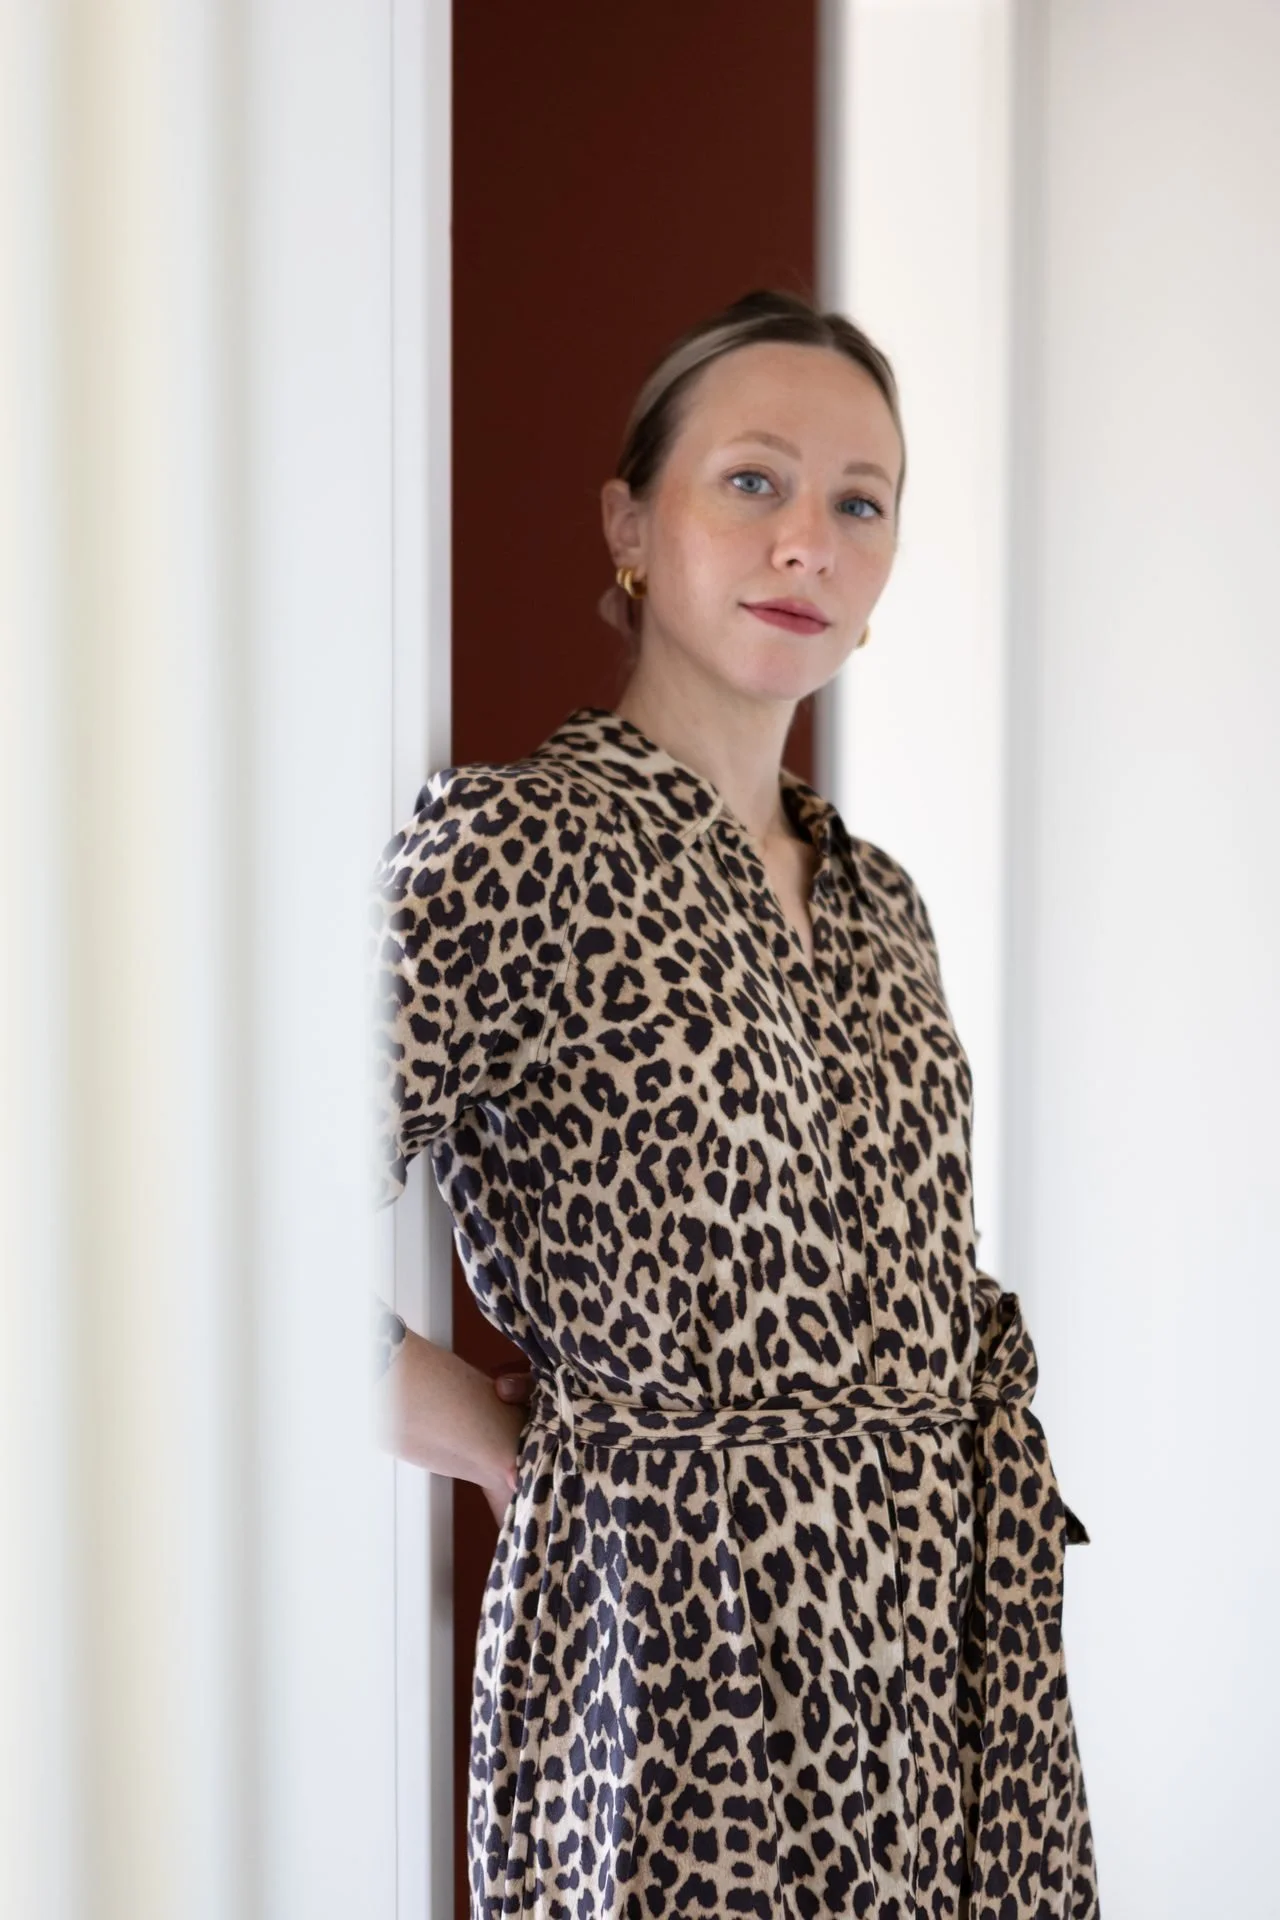
Laura La Greca is an ARB and OAR registered architect with over a decade of experience, having worked at award-winning practices including Pentagram, under the creative direction of William Russell, and Holland Harvey. She brings to every project the same passion and care, shaped by an Italian openness to beauty, craft and the art of living well.
Our Offering
Architectural & Interior Design
We provide a full architecture and interior design service for homes and commercial spaces, guiding each project from the first idea to completion. Our work includes layout design, coordination and planning, materials selection and custom joinery design. We oversee construction through to handover, ensuring every detail comes together as intended.
FF&E Procurement
We offer FF&E (furniture, fixtures and equipment) procurement for both residential and commercial projects. We select, design and source each piece with care, balancing style, function and budget. From initial selection and ordering to delivery and installation, we manage the entire process - so our clients can focus on the result, not the logistics.
Design Consultancy
We offer design consultancy for clients who want a clear design perspective at key moments, whether that's reviewing a layout, advising on materials, or helping make a confident decision at a critical stage of a project.
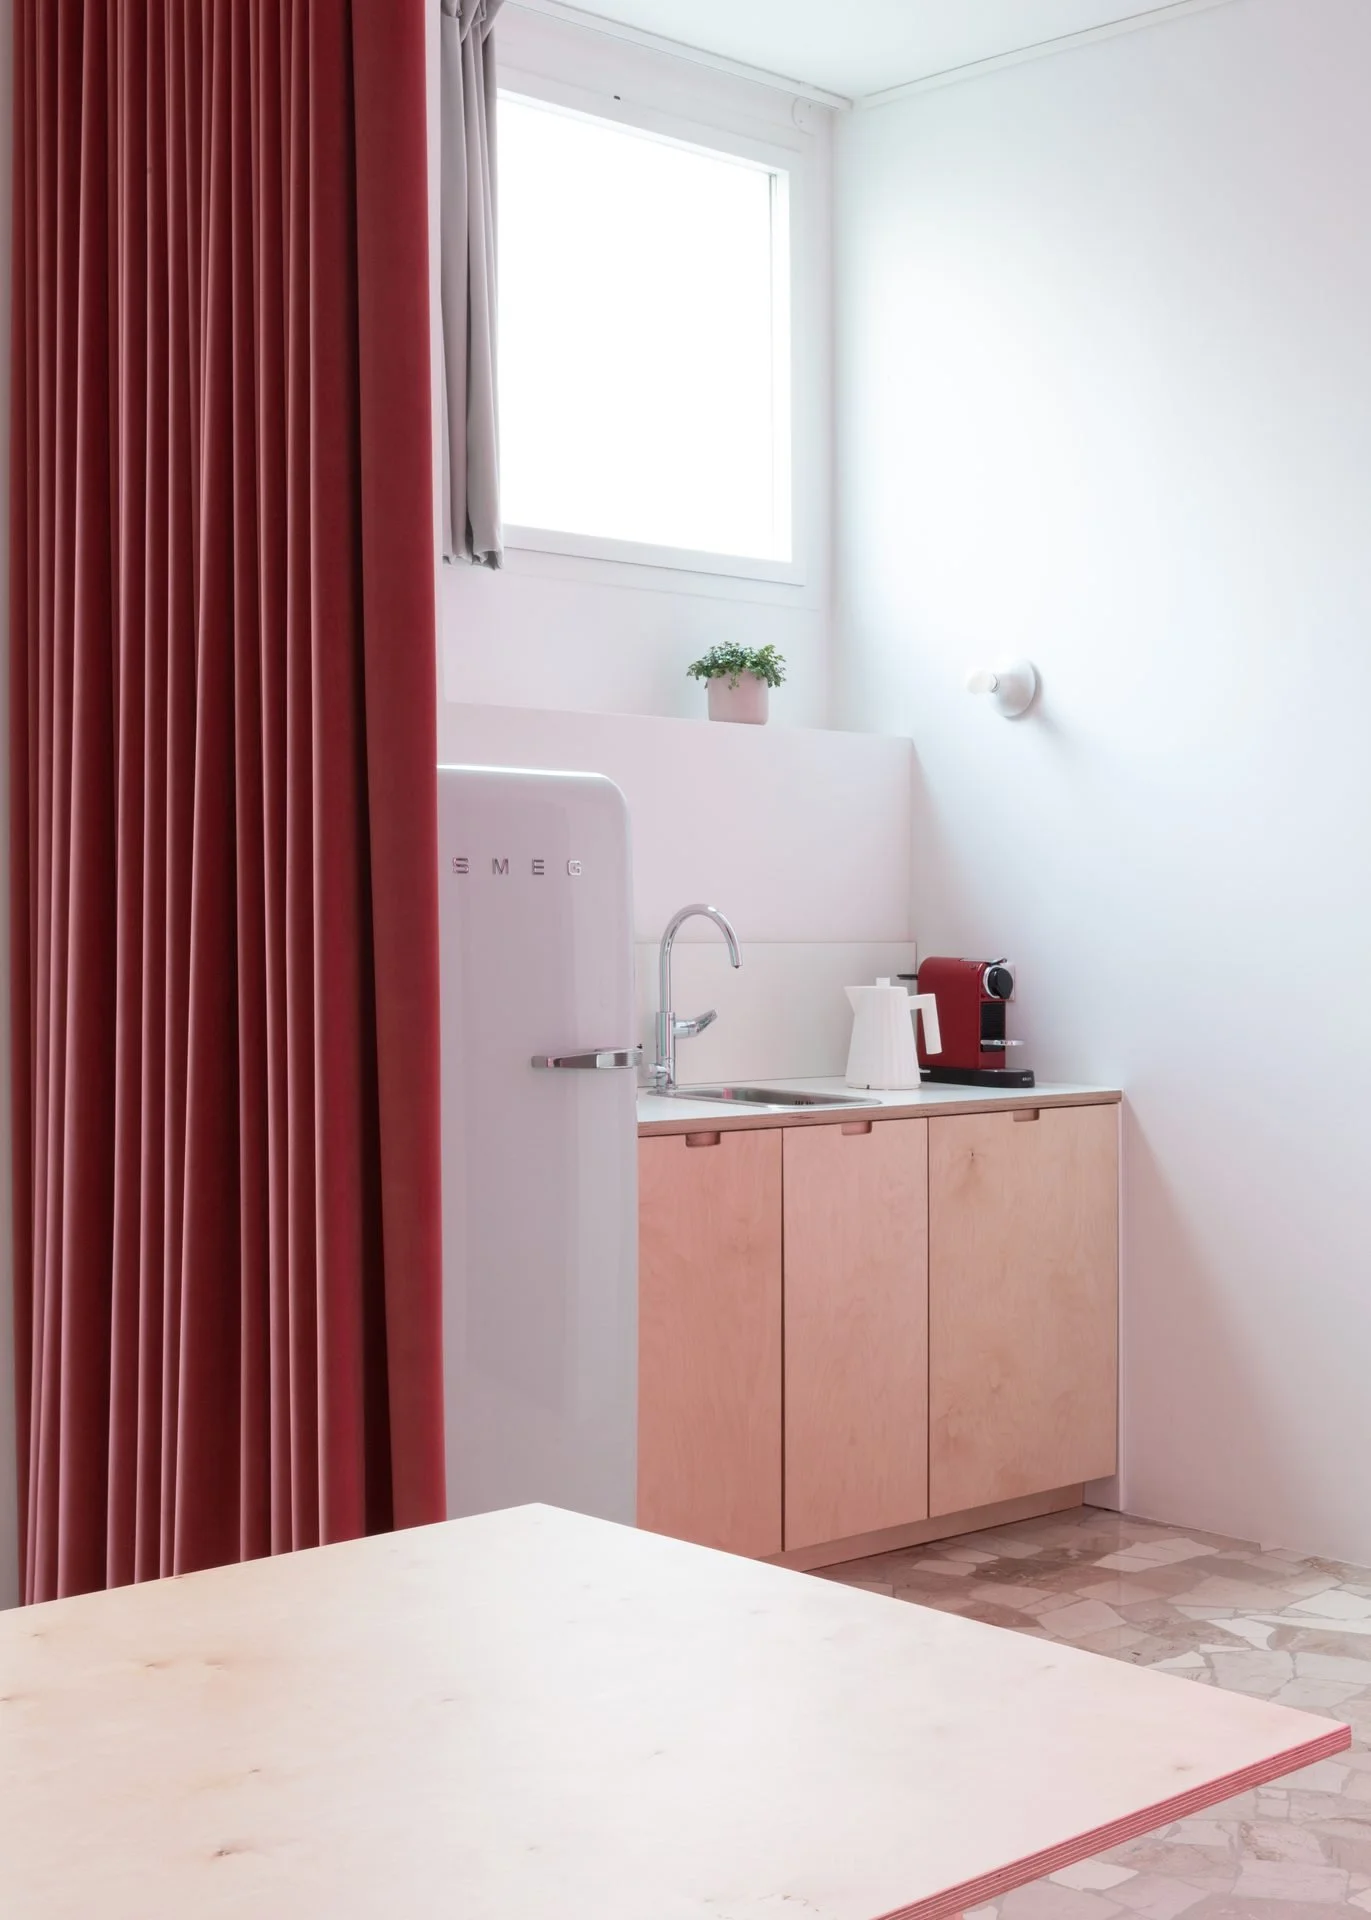
“Laura understood my needs, even the ones I hadn't fully clarified myself.
She translated desires into concrete solutions. The final result exceeded expectations. She made a genuinely complex design process feel simple.”
Private workspace client, Mixtape
Our Method
We're committed to seeing every project we conceive through to completion, but we know each project and client is different, so we offer flexibility in choosing your level of involvement with us. We work in line with RIBA work stages, simplified here into three sections.
01
Concept
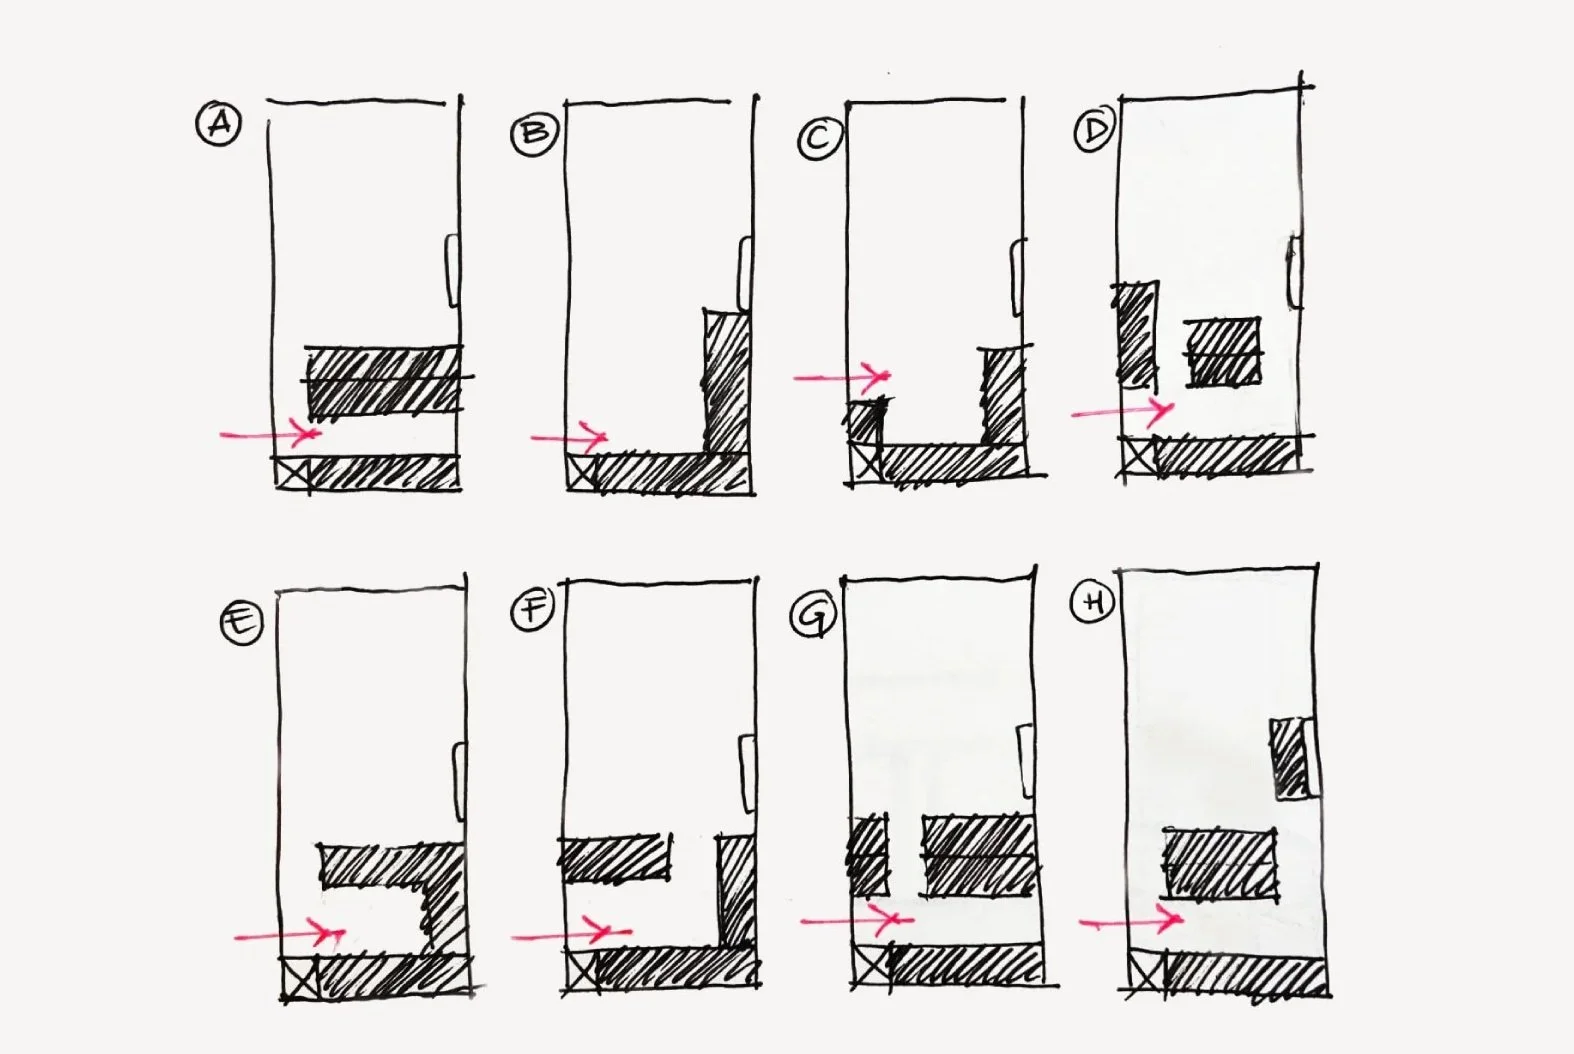
We listen to your brief and respond with our idea, developing a range of options to frame the right solution together. It can include:
Site and context analysis
Spatial strategy and planning
Initial moodboard to set design direction
Planning research
02
Development
The project is explored in depth, coordinated with specialist consultants and developed with construction intent. It can include:
Coordination on general arrangement drawings
Detailed and technical drawings
Custom joinery and built elements
Material and product specification
Planning submission
03
Construction
We remain involved through execution, supporting you and the contractors to ensure the build follows the design. It can include:
Coordination with contractor
Shop drawing review
Site visits
Project completion
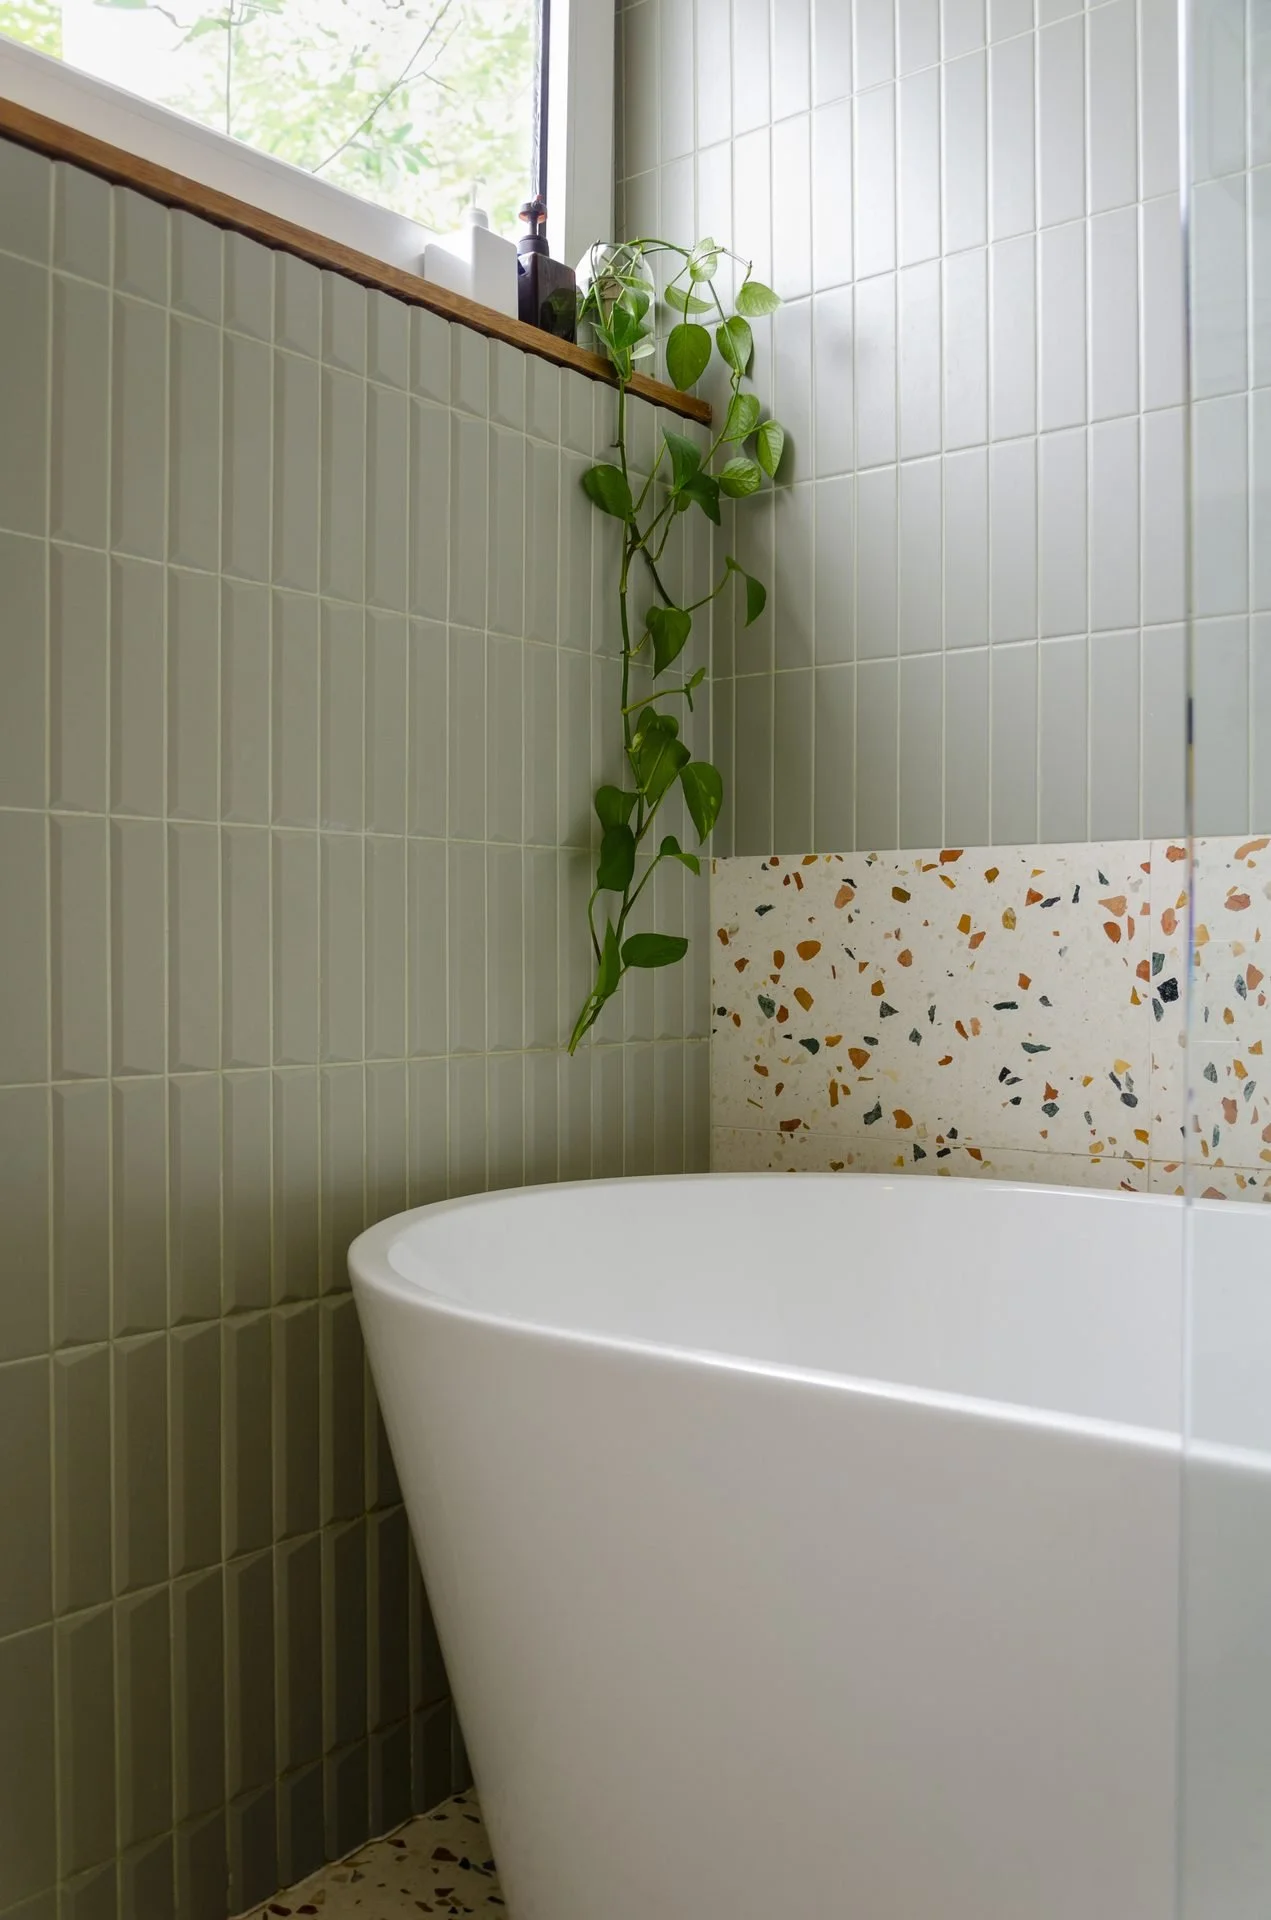
“Laura brought incredible attention to detail: from her material and colour recommendations to the precise placement of light fixtures, switches and power outlets, everything was perfectly planned and adapted to my needs and vision for my home.”
Private residential client, 22CH